
The building work began over a year ago.
Planned in 3 phases with the aims of improving “ Access, Safety and Comfort”.
Phase 1
Main Lounge improvements and the building of an en-suite wet room for room 3.
Replacing the 2 sets of lounge steps with ramped flooring was the safety and access issue here.
Now all the ground floor is safely accessible for our residents and “wheelchair friendly”.
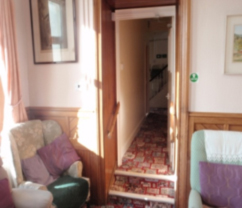
Before
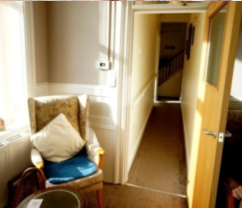
After
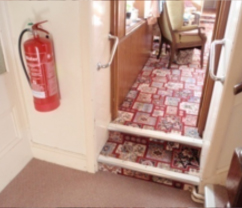
Before
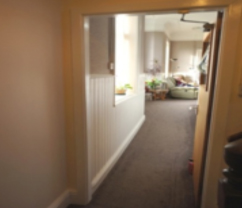
After
Phase 2
The addition of a new front porch and upgrading the visitor’s toilet.
This began in January -2015 and is now completed but needs to be integrated into the 3rd Phase before we can use it. It will greatly improve access.
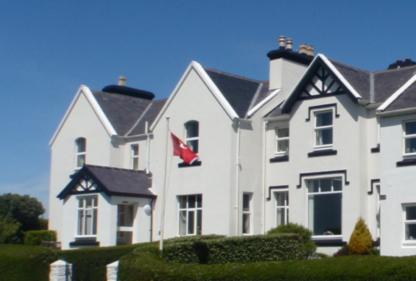
Phase 3
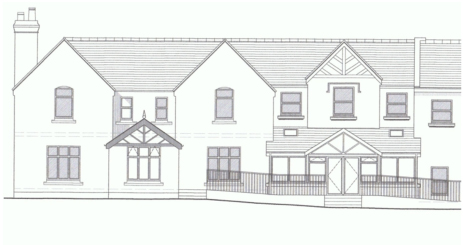
The building of a sunroom/lounge extension.
Planning permission has been granted. After a slight delay whilst some design details of the steel fabrication work required has been settled, it is hoped that work will start in the next few weeks.
This will provide nearly a third extra lounge space as well as a very attractive sun room for the comfort of all.
JUN